A medical general contractor in Los Angeles County, CA has to satisfy two different regulatory agencies, plus infection-control and medical-gas standards a standard office buildout never touches. Get the jurisdiction call wrong and a routine tenant improvement can stall for months while plans get resubmitted from scratch. Here's what actually determines your review path, your budget, and who you should hire, before you sign anything.
HCAI vs. LADBS: Which Agency Reviews Your Medical Project in Los Angeles County
The first fork in the road is jurisdiction, and it decides almost everything downstream, timeline, inspection process, even which contractors are qualified to bid.
Most outpatient clinics fall under the jurisdiction of the Los Angeles Department of Building and Safety (LADBS) , following the same permitting path as a commercial tenant improvement. If a medical office building is located on a hospital campus or provides certain acute services, the Department of Health Care Access and Information (HCAI) takes the lead instead. HCAI is the renamed successor to the old OSHPD system; in July 2021 the department was reorganized as HCAI, and OSHPD continues to exist as the office within HCAI that performs building-safety functions , which is why plan sets and preapproval programs still carry the OSHPD prefix.
Here's a nuance most contractor pages skip entirely: not every HCAI-regulated project is reviewed by HCAI staff. Hospitals classified OSHPD 1 require HCAI to take over plan review, approval, and construction inspection from the local jurisdiction . But clinics classified OSHPD 3 are only enforced on building standards by HCAI, while plan review, approval, and construction inspection is actually conducted by local building officials . That split matters if your project sits near the OSHPD 3 threshold, since your day-to-day inspector may be a city official even though HCAI-level standards still apply.
Getting the classification wrong early is the single most common reason healthcare construction budgets and timelines blow up. A project scoped as a simple LADBS tenant improvement can shift to HCAI review the moment imaging equipment, surgical capability, or licensed bed capacity enters the plan.
Every project moving through either path in 2026 also has to meet the current statewide code baseline. The 2025 California Building Standards Code was published July 1, 2025, with an effective date of January 1, 2026 , and projects permitted before January 1, 2026 remain vested under the 2022 CBC . If your medical project pulled permits before that date, don't assume the new code automatically applies mid-construction, check with your contractor and the reviewing agency directly.
Understanding which column applies is the first real decision point for any owner evaluating medical office construction in the county, and it's worth confirming before you request a single bid.
ICRA, Medical Gas, and the Other Compliance Standards Unique to Healthcare Construction
Once jurisdiction is settled, the technical requirements layer on top, and this is where general commercial experience stops being enough.
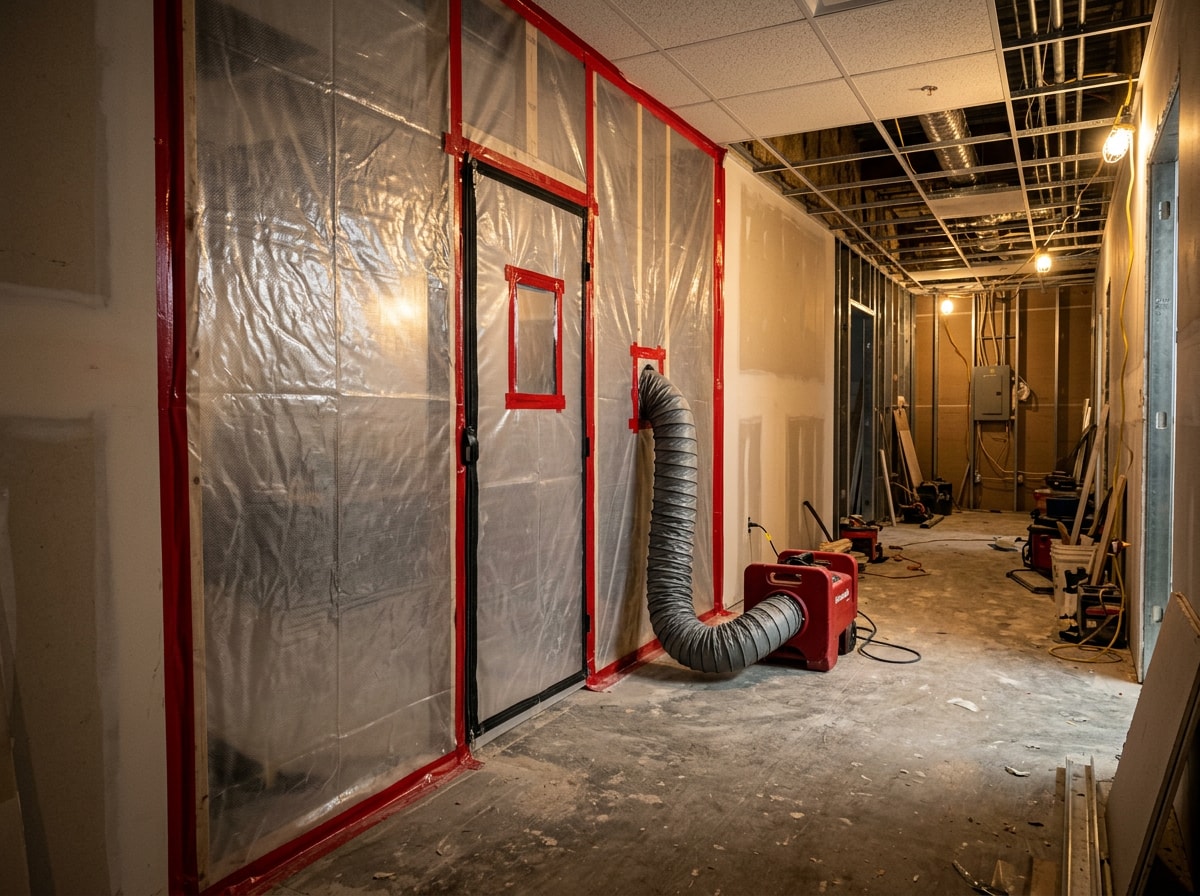
Infection control risk assessment, or ICRA, is a formal protocol that scores construction risk to patients and staff, then dictates containment methods, negative-air machines, HEPA filtration, sealed plastic barriers, before and during work in occupied medical spaces. It applies to nearly every medical tenant improvement inside an active building. Infection control teams typically rate a project on a Class 1 through 4 scale based on how invasive the work is and how vulnerable nearby patients are, then build the containment plan around that score.
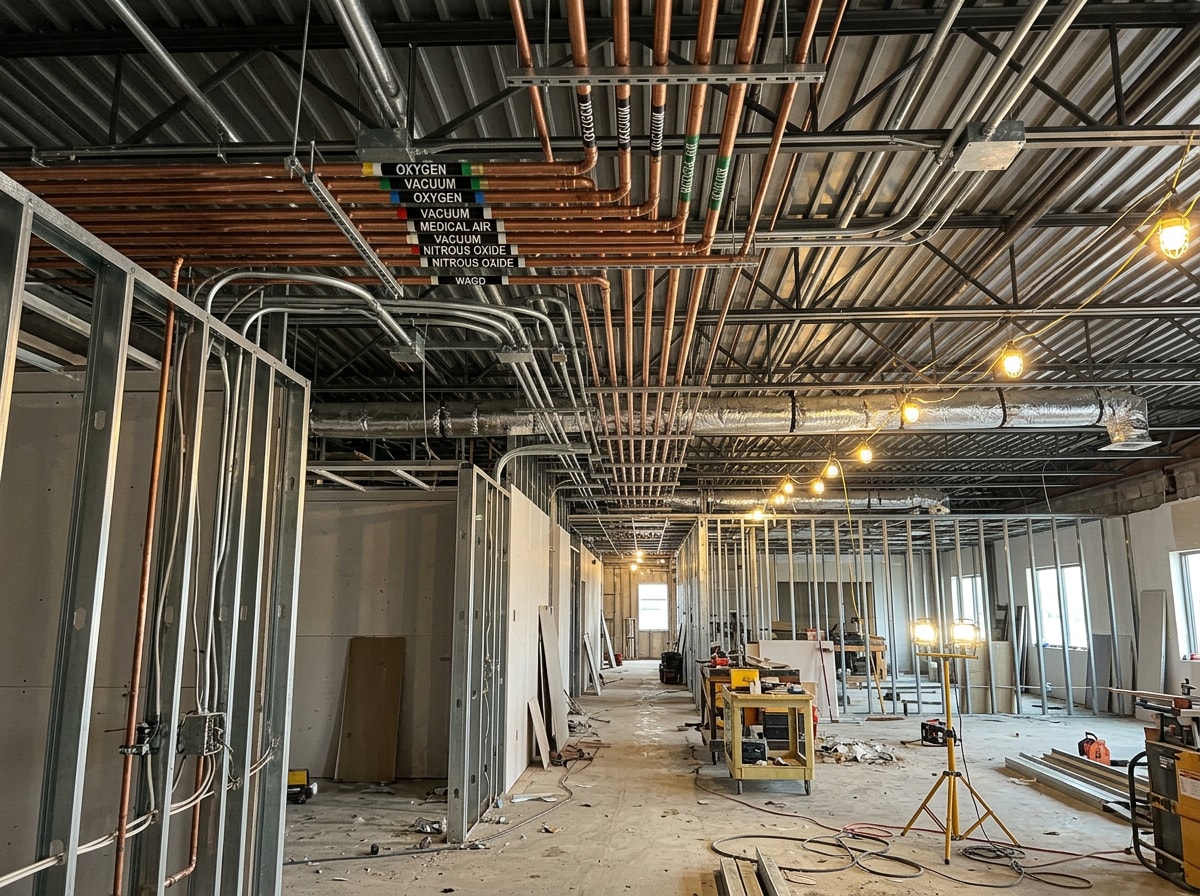
Medical gas systems bring their own compliance layer:
- Oxygen, medical air, vacuum, and nitrous oxide lines require certified brazing and third-party verification testing before occupancy.
NFPA 99 covers health care facility safety requirements including medical gas, cryogenic fluids, emergency management, and dental systems , and it's worth reviewing directly if your project touches any gas infrastructure.
- Acoustic privacy adds another requirement layer. HIPAA-driven confidentiality expectations mean exam rooms and consult areas typically need sound-rated drywall assemblies and sealed T-bar ceilings, not standard commercial partitions.
Title 24 energy and lighting requirements apply on top of all this. The 2025 Building Energy Efficiency Standards go into effect January 1, 2026 , with medical-specific exceptions for spaces needing higher illumination or continuous ventilation.
Here's a simplified comparison to self-diagnose which path likely applies before calling anyone:
| Requirement | HCAI-Licensed Facility | LADBS-Permitted Medical Office |
|---|---|---|
| Reviewing agency | HCAI (state) | LADBS (local) |
| Typical use | Hospitals, surgical centers, skilled nursing | Outpatient clinics, medical office buildings |
| Plan review timeline | Several months to a year or more | Weeks to a few months |
| Inspection authority | HCAI field staff (OSHPD 1) or local officials under HCAI standards (OSHPD 3) | LADBS inspectors |
| Seismic threshold | Higher, life-safety critical | Standard 2025 CBC baseline |
Confirming which column applies before hiring a contractor saves real time and rework later.
Design-Build vs. Traditional General Contracting for Medical Offices
Once the regulatory path and compliance layer are clear, the next decision is delivery method. Design-build packages architecture, engineering, and construction under one contract, with a single team responsible from concept through final inspection. Traditional general contracting, often called design-bid-build, keeps the architect and contractor in separate contracts, with the owner acting as go-between.
For most medical office and outpatient projects, design-build closes what's sometimes called the design gap. That gap shows up when a design team draws plans without full input from the trades who'll actually build them.
It surfaces fastest in MEP coordination, since mechanical, electrical, and plumbing systems have to route around medical gas lines, imaging equipment, and specialized ventilation. When one team owns both the drawings and the build, clashes get caught before they turn into change orders.
Single-source accountability is the other advantage. There's less finger-pointing between architect and contractor when both parties sit under one agreement, the general contractor answers for schedule, budget, and code compliance through a single line of responsibility.
That said, design-bid-build still has a place. Very large hospital-campus projects with multiple funding sources, agencies, and stakeholders sometimes need the separate checks-and-balances of independent design and construction contracts, even if it moves slower. Owners weighing both delivery methods for commercial-scale work may also find it useful to read this breakdown of commercial turnkey contractors in Los Angeles County, which covers single-source accountability in more depth.
Medical Office Construction Costs and Tenant Improvement Allowances in 2026
Medical office construction consistently costs more per square foot than standard office buildouts, and the gap surprises owners who budget using commercial-space comparisons. Specialized MEP systems, added seismic bracing, lead or RF shielding for imaging rooms, and medical gas installation all add cost lines a standard office suite never touches.
Local project data across Los Angeles County generally puts costs in these ranges, though every quote should be scoped individually:
| Project Type | Typical Cost Range (per sq ft) |
|---|---|
| Standard outpatient tenant improvement | $150 to $300 |
| Dental operatory or specialty exam space | $250 to $400 |
| Imaging suite or ambulatory surgical component | $400 to $500+ |
| Ground-up medical construction | Meaningfully higher than TI figures once site work, shell, and full systems are included |
That range is wider than what a single contractor's page will usually quote, largely because medical office construction cost hides enormous variation depending on scope. A basic exam-room buildout with no imaging or specialty equipment sits at the low end. Add shielding, specialty plumbing, or backup power, and costs climb fast.
That's why owners vetting a medical general contractor in Los Angeles County should ask for a full scope breakdown, not just a bottom-line total. If site work, grading, or utility relocation factors into your ground-up project, ask specifically how site preparation is priced separately from the building shell.
Tenant improvement allowances offer real leverage in competitive submarkets, particularly in Class A medical office buildings near hospital campuses. Landlords in these buildings often negotiate TI dollars per square foot to attract long-term medical tenants, but those allowances rarely cover a full medical-grade buildout on their own. A contractor experienced in healthcare work can help sequence higher-cost items against what the landlord's allowance actually reimburses.
How to Evaluate a Medical General Contractor in Los Angeles County, CA
Credentials are the fastest filter, but they're not the only one. Use this checklist before you request pricing:
- Active license class. A healthcare general contractor working in California should carry an active Class A General Engineering license at minimum, plus any trade-specific certifications tied to medical gas brazing or specialized systems work.
- Verified standing.
Look up a contractor license to verify information, including complaint disclosure , using the CSLB license lookup tool before any conversation about pricing.
- Documented healthcare portfolio. General commercial experience doesn't automatically transfer to healthcare work. Ask for documented ICRA-compliant projects, medical gas installations, and HCAI or LADBS approvals specifically, not just a list of commercial tenant improvements. A contractor's completed projects page is a fast way to check this before requesting a quote.
- Local jurisdiction familiarity. Beverly Hills, Long Beach, and Pasadena all run their own building departments separate from LADBS. A contractor who's already built in a given city can shave weeks off a schedule. If your practice sits in Pasadena, Glendale, or elsewhere in Los Angeles County, confirm they've actually pulled permits there.
- Union signatory status, where relevant. This matters on larger projects tied to hospital systems or institutional owners with labor agreements, though it's less relevant for smaller private-practice tenant improvements.
- Complete bid scope. A number that looks low because it excludes ICRA containment, medical gas testing, or required inspections isn't actually a cheaper project. It's an incomplete one that will need a change order later to add back work that was never optional.
Ready to scope a medical project the right way the first time? Get a Free Estimate and get clarity on HCAI versus LADBS requirements before you commit to a budget.
FAQ
How much does it cost to build a medical office in Los Angeles County?
Medical office construction in Los Angeles County generally runs $150 to $300 per square foot for standard tenant improvements, and $400 or more for imaging, surgical, or dental-operatory space. LA County carries a premium over statewide averages from higher labor costs, stricter local permitting, and demand for contractors experienced in healthcare work.
What is the difference between HCAI and LADBS review for medical projects?
HCAI reviews licensed hospitals, surgical centers, and skilled nursing facilities, while LADBS handles permitting for most medical office buildings and outpatient clinics locally. The distinction depends on licensure and acuity of care, not building size. Projects that add imaging, surgical capability, or licensed beds can shift from LADBS to HCAI oversight mid-design, so confirming this early avoids costly permitting surprises later.
How long does medical office construction take in Los Angeles County?
Standard tenant improvements permitted through LADBS typically take four to nine months from design through occupancy, depending on scope and city. HCAI-reviewed projects run considerably longer, often a year or more, because of the agency's multi-stage plan review and inspection process. Design-build delivery can compress either timeline by overlapping design and permitting work instead of running them in strict sequence.
How do California seismic requirements affect medical construction?
Los Angeles County sits within a high seismic design category, meaning stricter bracing requirements apply to ceilings, equipment, and piping. Hospital buildings providing acute care services are required to be fully functional following an earthquake by January 1, 2030 under state seismic law, a deadline covered in detail on HCAI's hospital seismic safety page. Medical gas lines, imaging equipment, and suspended ceiling grids all need documented seismic anchorage, with HCAI-licensed facilities held to higher structural thresholds than standard LADBS-permitted offices.
What license does a medical general contractor need in California?
At minimum, a Class B General Building license, though many healthcare-focused firms also hold a Class A General Engineering license for structural and site-related scope. Trade-specific certification for medical gas brazing is required separately and isn't automatically covered by a general contractor license.
Do I need a design-build contractor for a medical office buildout?
Not always, but it helps on most outpatient and MOB projects because it puts MEP coordination, medical gas routing, and code compliance under one accountable team. Large hospital-campus projects with multiple stakeholders sometimes still favor traditional design-bid-build for the added checks and balances, even though it typically moves slower. Compare both approaches to your project's general contracting needs before choosing.
Start with a clear scope and a licensed team that's already navigated HCAI and LADBS in Los Angeles County. Visit Builders Pathway to see completed healthcare and commercial work, then request a free estimate to get your project classified correctly before design begins.