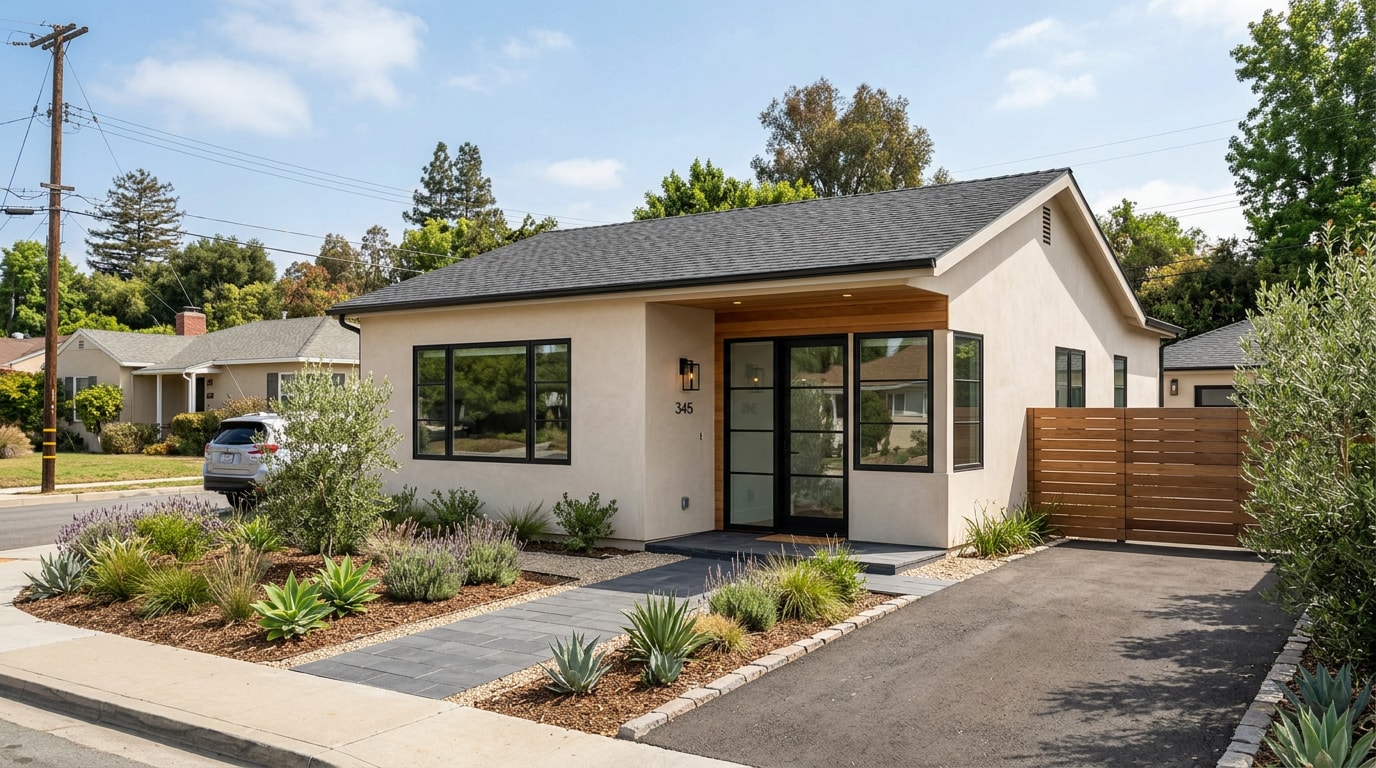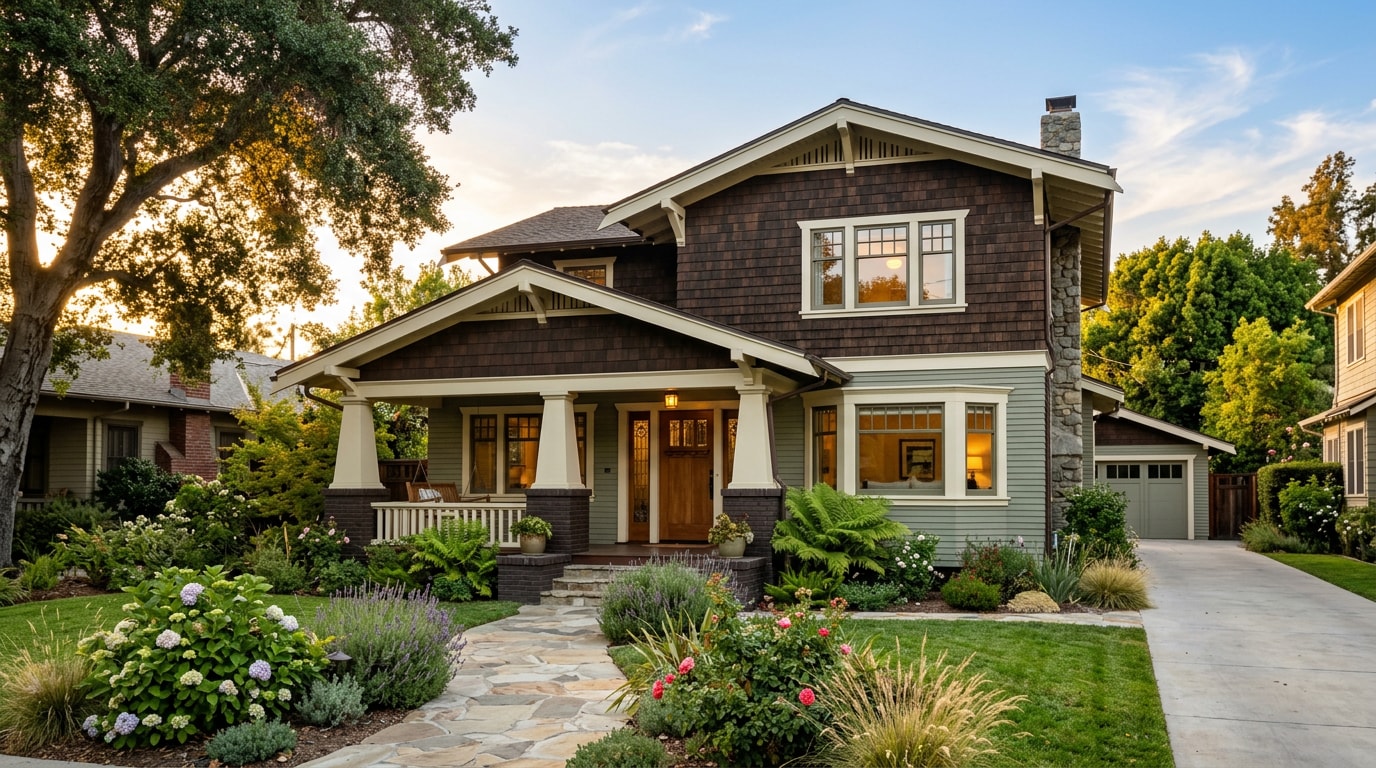
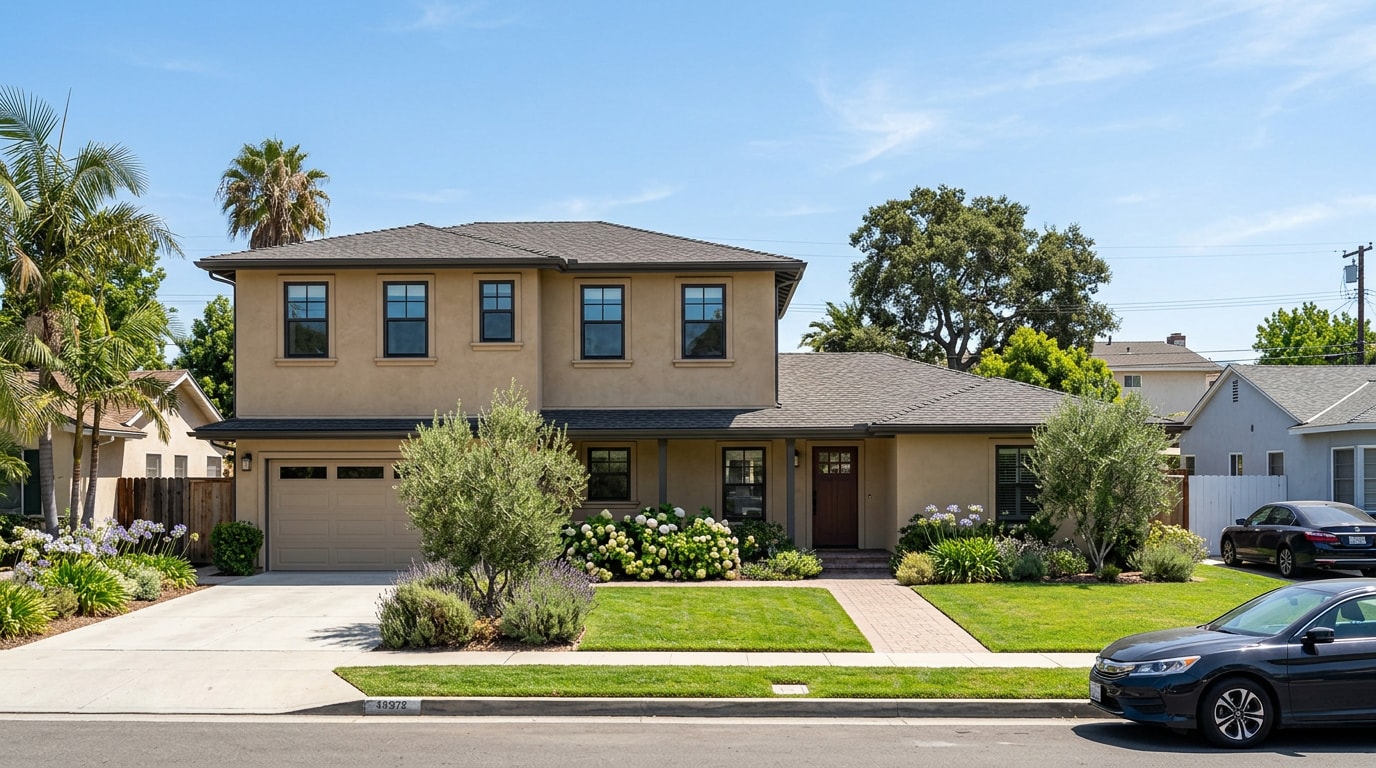
Second story addition contractors in Granada Hills, CA help homeowners add bedrooms, bathrooms, or an office without giving up yard space. Building up costs more per square foot than building out, but on a typical Granada Hills lot it is often the only way to add real square footage without a variance fight. Here is what a second story actually costs in 2026, which permits apply, and how to vet a contractor before you sign anything.
What Is a Second-Story Addition?
A second-story addition adds a full or partial upper level to an existing single-story home, creating new bedrooms, bathrooms, or living space without expanding the building's footprint. It is the "build up" alternative to a ground-floor bump-out, which extends outward and eats into yard area instead. Many Granada Hills homes sit on ranch and split-level lots from the 1950s through 1970s, so building up is frequently the more practical option once a lot is already close to its buildable footprint.
Second-Story Addition Cost in Granada Hills, CA (2026)
Second-story work costs more per square foot than a ground-floor addition because it adds new roof framing, temporary shoring, staircase construction, and often foundation reinforcement to carry the extra load.
| Project Type | Cost Per Sq Ft (2026) | Typical Total |
|---|---|---|
| Partial second story (1-2 rooms) | $350–$500 | $150,000–$300,000 |
| Full second story | $400–$650 | $300,000–$550,000 |
A home addition in Los Angeles costs roughly $300 to $500 per square foot for a single-story build-out, and $400 to $600 per square foot to build up a second story. Broader industry data puts the range even wider: a second-story addition costs between $160 and $600 per square foot on average, but complex projects with high-end materials could reach as high as $1,000 per square foot. On a metro-wide basis, the cost to add a second story in Los Angeles, CA, averages $198,800, with most homeowners paying between $113,600 and $284,000.
Those swings come down to what is happening below the new floor, not what is visible from the street. A contractor who quotes without inspecting your foundation and roof framing first is guessing. Get a free estimate that is based on an actual site walk, not a phone-in square-footage number.
A 2026 Code Change Most Contractors Aren't Mentioning Yet
Two regulatory shifts landed right as the 2026 building season opened, and both affect a second-story project's cost and paperwork.
First, changes to the model code affect all new building permit applications submitted on or after January 1st, 2026. The 2025 California Building Standards Code adds Title 24 energy, seismic, and fire-resistant review steps that a Granada Hills plan set now has to clear before LADBS issues a permit.
Second, and this is the part most homeowner-facing pages skip: effective January 1, 2026, a new state law adds California Civil Code section 8811 and establishes a mandatory 5 percent cap on retention for most private construction contracts entered into on or after that date. In plain terms, a contractor can no longer hold back more than 5 percent of your contract value as retention on a milestone-based payment schedule. If a proposal you're reviewing still shows a 10 percent retention line, that's worth a direct question before you sign.
Our Second-Story Addition Process
A permit-first, structured process separates a dependable contractor from a risky one. Here's how a well-run second-story project typically moves.
- Site evaluation. A contractor inspects the soil, foundation, and existing load-bearing walls to confirm the structure can support a new level.
- Engineered plans. Permit-ready structural drawings, stamped by a licensed engineer, are prepared and checked against current Title 24 requirements before submittal.
- Permit approvals. Plan check can move quickly or stall for weeks depending on drawing completeness and current department workload.
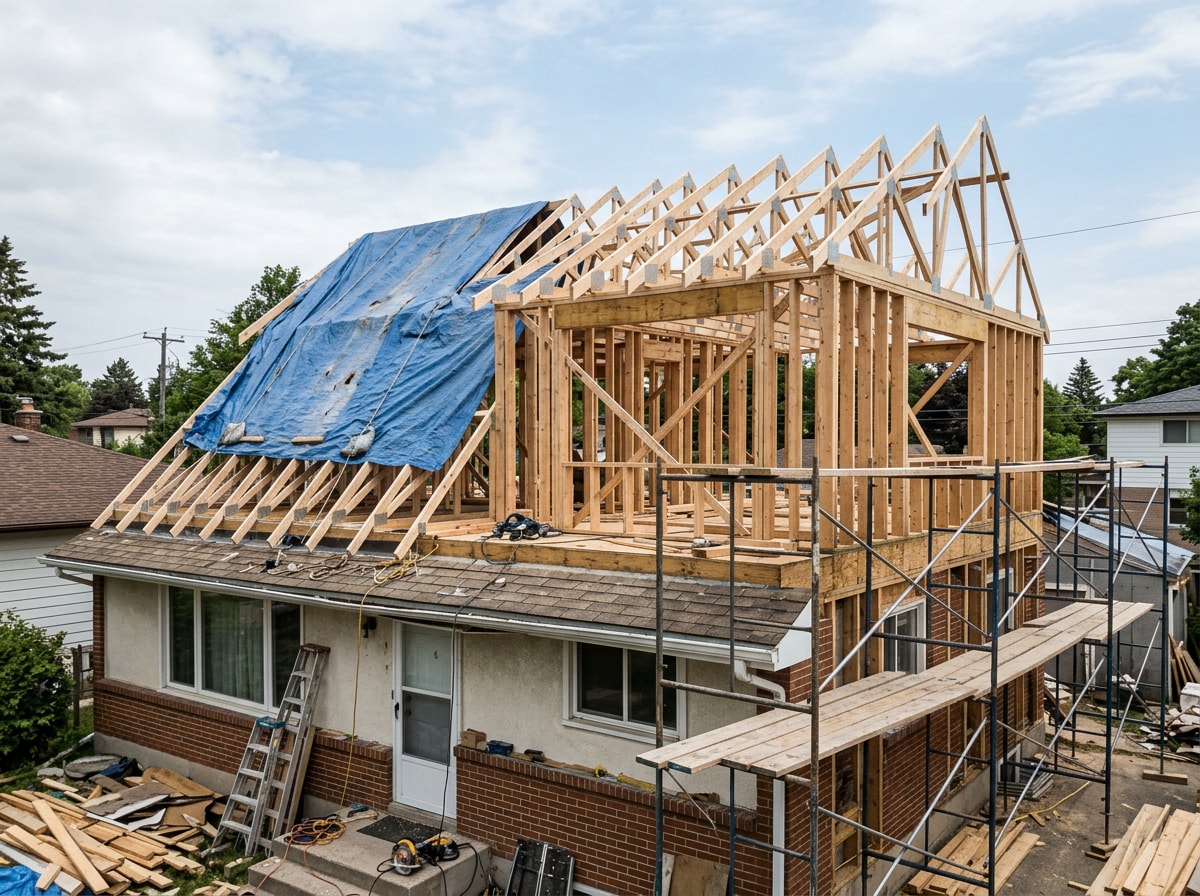
- Framing and structural work. Foundation reinforcement, shear walls, and the new floor and roof framing go in, often with the roof off for part of the build.
- Interior finish. Framing, drywall, electrical, and plumbing are roughed in and inspected before finish work begins.
- Final inspection. LADBS verifies framing, electrical, and plumbing meet code and clears any remaining punch-list items before occupancy.
Our general contracting team handles the structural sequencing directly, and site preparation work like shoring and access planning happens before framing crews ever show up. Ready to see a realistic schedule for your address? Request an estimate.
Permits Required for a Second-Story Addition in Granada Hills
A second-story addition typically needs building, structural, electrical, plumbing, and mechanical permits, plus a structural engineering report and sometimes a soils report depending on lot and slope conditions. A permit from LADBS is required for any private property construction, alteration, or repair work on buildings within the City of Los Angeles.
Granada Hills falls under the City of Los Angeles for permitting, so plans go through LADBS plan check the same way they would in the Valley more broadly. Approval commonly takes four to ten weeks depending on plan complexity and current department volume, so it's worth building slack into your schedule rather than betting on the fastest-case timeline. You can review current submittal standards directly on the LADBS plan review and permitting page.
Financing Options for Your Second-Story Addition
Most contractors structure payment around milestone schedules tied to completed phases, from foundation work through final inspection, and under the new 2026 retention cap noted above, that holdback is now capped at 5 percent on qualifying private contracts. Some contractors also partner with third-party lenders offering financing options for homeowners who prefer not to pay entirely upfront.
If your project adds a bathroom on the new level, note that fixture and tile work is usually priced and scheduled separately from the structural shell. Our bathroom remodeling team coordinates that finish work so it lines up with the framing crew's schedule instead of adding weeks at the end.
Example Second-Story Addition Profile
Here's a representative profile based on the size and scope range we typically see in Granada Hills, illustrating how the numbers above play out on a real house rather than a spreadsheet:
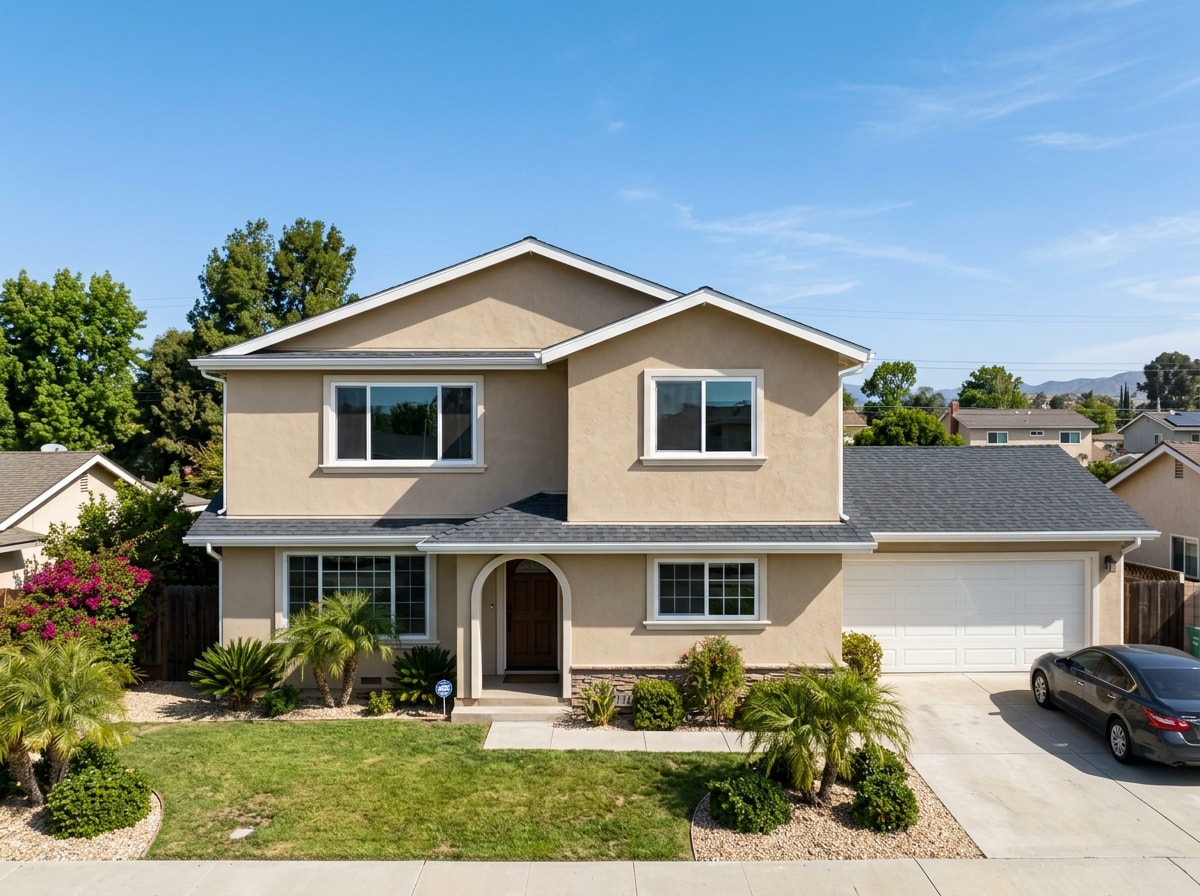
A 1,600-square-foot single-story ranch adding a 900-square-foot partial second story with two bedrooms and a bath falls squarely in the mid-range of the cost table above, landing somewhere between $280,000 and $350,000 depending on finish level and foundation condition. Permit approval on a project this size commonly runs five to eight weeks, and construction typically runs four to six months from foundation reinforcement through final inspection. The result is close to double the livable square footage on the same lot the family already owns.
Why Choose a Licensed Local Second-Story Addition Contractor
Local knowledge of the Granada Hills plan check process and LADBS review cycle speeds up approvals and reduces costly redesign requests. Before signing anything, confirm the contractor holds an active license. The Contractors State License Board protects California consumers by licensing and regulating the state's construction industry, and you can verify any contractor's status for free using the state's official license check tool.
On our own Granada Hills and San Fernando Valley builds, the projects that stay on budget are the ones where the structural engineer, the plan checker, and the framing crew are talking to each other from week one, not after a field inspector flags a conflict. We serve homeowners across Granada Hills and throughout Los Angeles County. If you're comparing a design-build contractor against a separate architect-plus-builder route, our guide on builder vs. contractor decisions breaks down which structure fits which project.
Visit our homepage to see our full range of general contracting, kitchen, and bathroom remodeling services, or explore our custom home building work if your second-story project is part of a larger renovation.
FAQ
How Long Does a Second-Story Addition Take?
Most second-story additions take four to eight months from permit approval to final inspection, depending on project size, engineering complexity, and how quickly the department clears your plans.
Can I Stay in My Home During Construction?
Many homeowners stay through the early phases, but noise, dust, and access disruptions often make temporary relocation advisable once the roof comes off and framing begins.
Is a Second-Story Addition Cheaper Than Building Out?
No. Second-story work generally costs more per square foot than a ground-floor bump-out because it requires structural reinforcement, temporary shoring, and roof-off construction. It does, however, preserve yard space that a ground-floor extension would consume.
Does Adding a Second Story Increase Home Value?
Return varies more by neighborhood comps and finish quality than by square footage alone. Realtors provided an estimate of the likely dollar value each project would add to the house at resale, and NAR calculated a Recovered Project Cost percentage by comparing that dollar value to the estimated cost of each project. Full details are in the National Association of REALTORS' Remodeling Impact Report.
Do You Design and Engineer Second-Story Additions?
Yes. Structural design and engineering are coordinated as part of the process, including foundation reinforcement calculations that meet current Title 24 and seismic code requirements adopted for 2026 permit applications.
Do I Need a Permit for a Second-Story Addition in Granada Hills?
Yes. Building, structural, electrical, plumbing, and mechanical permits are required, and LADBS reviews the plans before any framing work can begin.