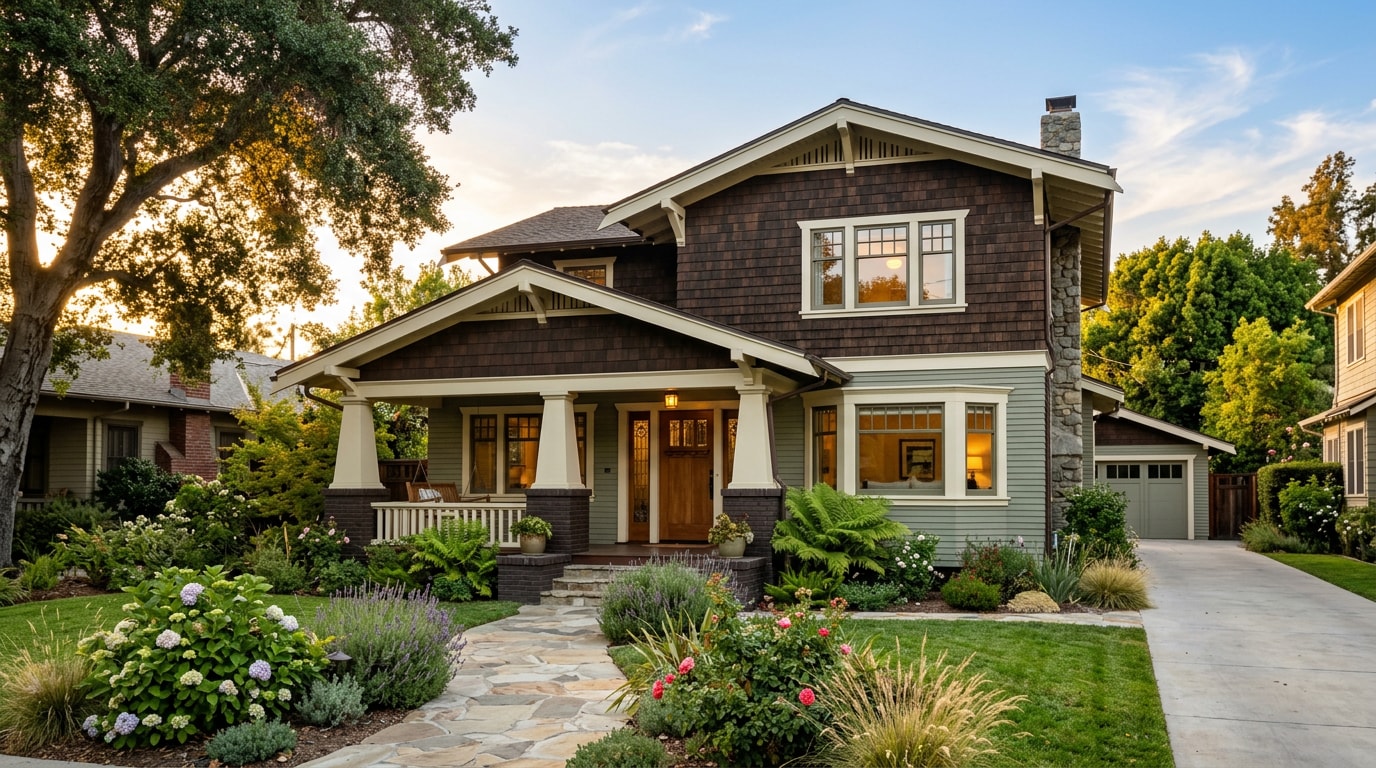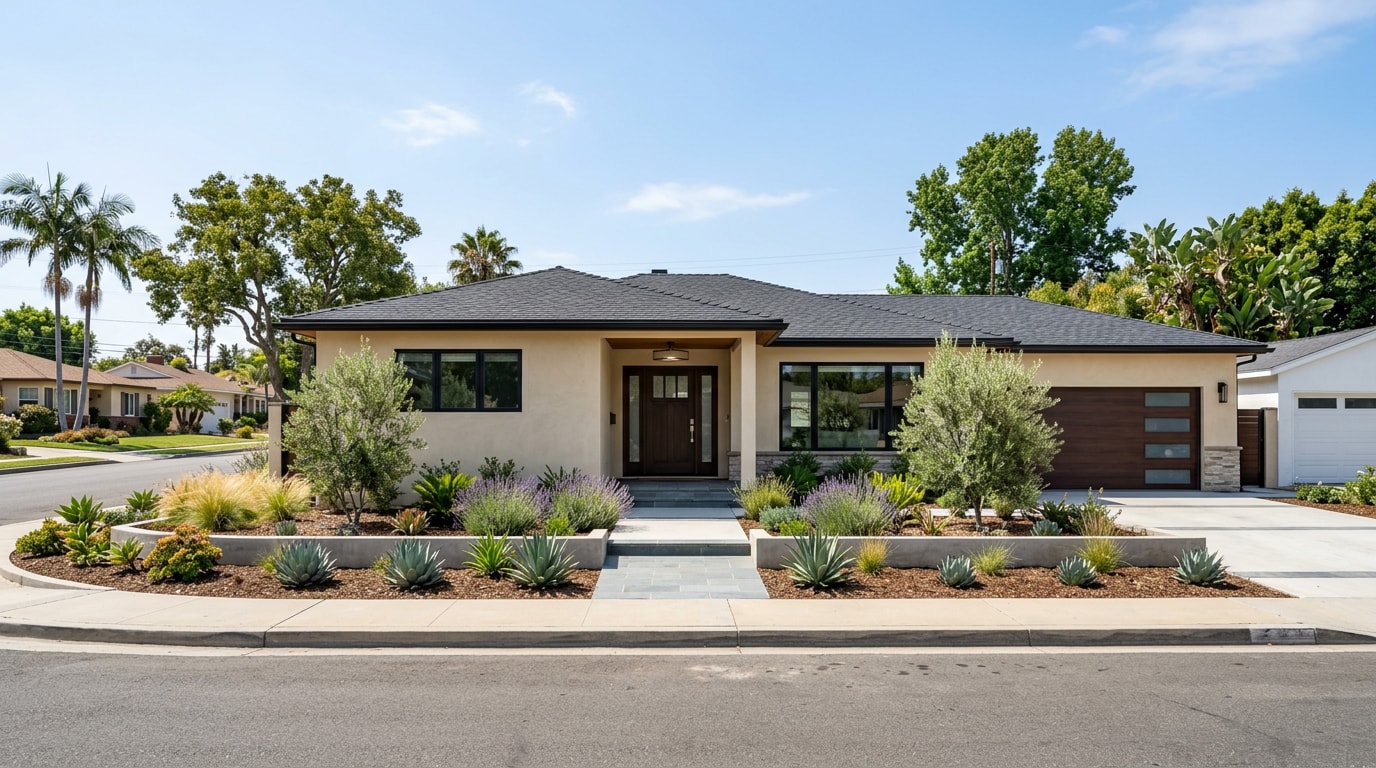
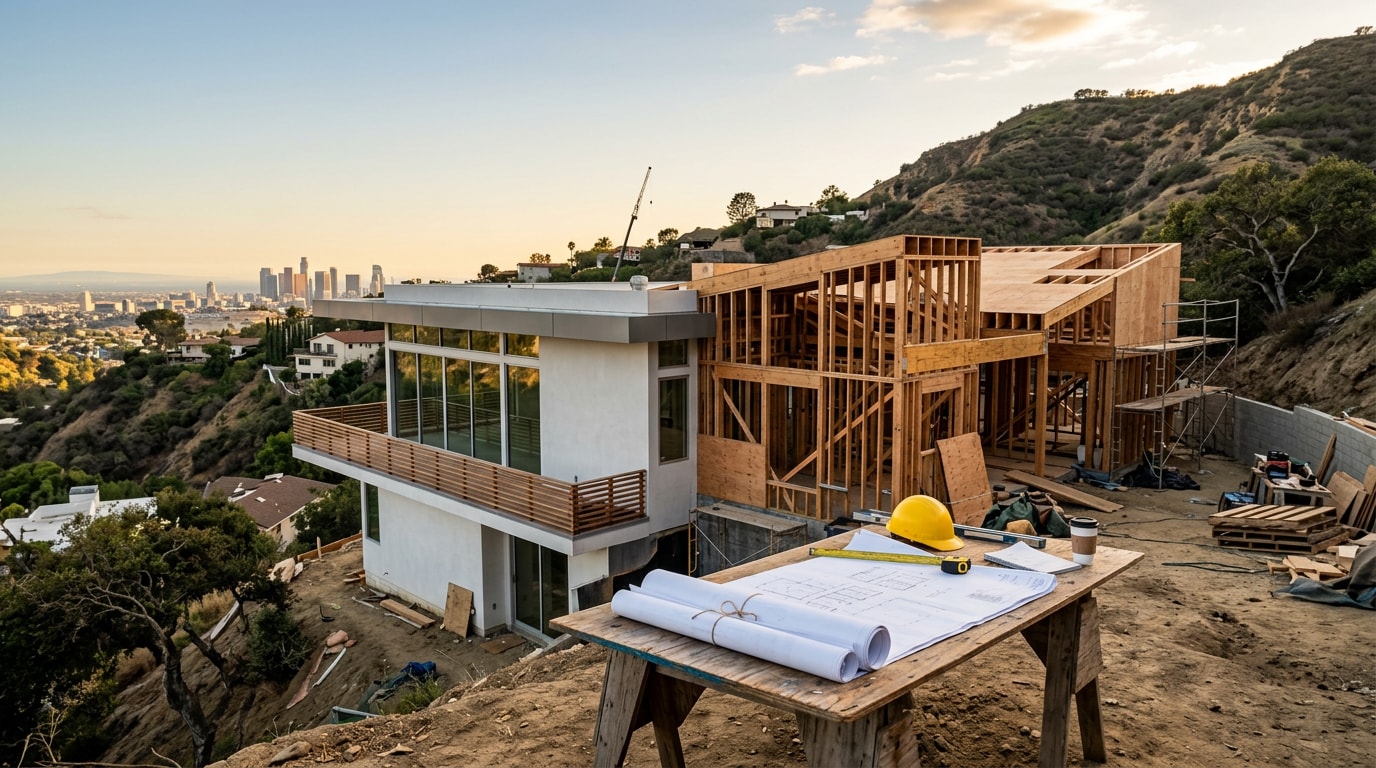
If you're vetting a design build contractor Los Angeles County, CA homeowners can trust with a full remodel or new build, you're probably comparing delivery models, not just hunting for a phone number. Maybe you've hired an architect separately from a general contractor before and spent weeks playing referee between the two once construction started. This guide breaks down how design-build actually works here, what it costs, what the 2026 permit and energy code changes mean for your timeline, and what a strong contract looks like before you sign anything.
What Is a Design-Build Contractor?
A design-build contractor is a single firm that handles both design and construction under one contract, with one team responsible for the outcome from start to finish. Instead of hiring an architect first and then bidding the finished drawings out to a general contractor, you work with one design-build team that manages architects, engineers, and tradespeople in-house or through close partnerships.
This matters in Los Angeles County, where projects routinely run into zoning quirks, hillside ordinances, and older housing stock that doesn't always match permit records. A single accountable team catches those conflicts earlier because the people drawing the plans are the same people building the walls.
The practical payoff is one point of contact. You're not relaying messages between two companies that may not agree on budget, timeline, or scope. Our general contracting services page breaks down how this model is structured for local projects, from first sketch to final inspection.
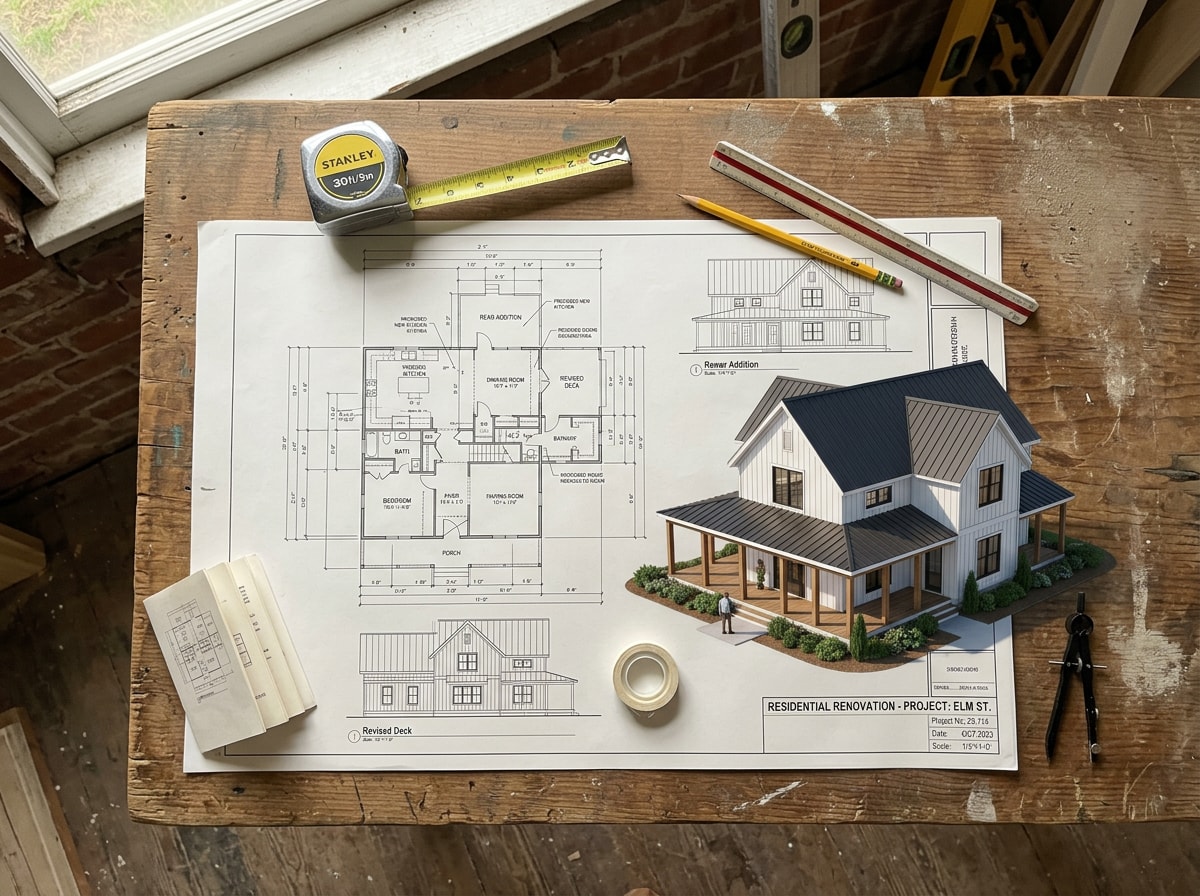
The Design-Build Process, Step by Step
Most Los Angeles County homeowners move through six stages: consultation, concept design, budgeting, permitting, construction, and final walkthrough. Knowing this sequence upfront sets realistic expectations for how a project moves from idea to finished space.
- Consultation. The contractor visits the site, discusses goals, and gives a rough scope and budget range.
- Concept and 3D design. Architects or designers produce drawings, often with 3D renderings, so you can visualize the space before committing.
- Budgeting. Costs are refined against the design, with adjustments made before anything is finalized.
- Permitting. Drawings get submitted to the relevant building department for plan check.
- Construction. Crews begin work, usually with a dedicated project manager coordinating subcontractors.
- Walkthrough. You inspect the finished work with the team before final sign-off.
This whole arc, concept to construction, typically moves with less back-and-forth than a split-team approach, because design and buildability are checked against each other continuously instead of only at the end. Still, treat any timeline estimate as a range. Permitting speed varies a lot by jurisdiction, a point we'll come back to below. If you want a project-specific range, request a free estimate and a local team can walk you through realistic phase lengths for your scope.
Design-Build vs. General Contractor: How the Two Models Compare
The core difference comes down to accountability and sequencing. Traditional construction runs sequential phases: design finishes completely before bidding and construction start. Design-build overlaps those phases to save time and reduce the odds of a GC pricing someone else's unbuildable drawings.
| Factor | Design-Build | Traditional (Architect + GC) |
|---|---|---|
| Accountability | One firm, one contract | Split between architect and GC |
| Typical LA County timeline | 4-9 months, concept to completion | 6-14 months, often longer with rebidding |
| Change-order frequency | Lower; design and cost are checked together | Higher; change orders often surface after bidding |
| Design flexibility | Narrower firm selection for design style | Wider pool of architects to shop between |
Design-build generally wins on speed and accountability since there's no handoff between separate contracts. Traditional delivery can offer more design-shopping flexibility, but that often comes at the cost of slower timelines and more change orders once a GC starts pricing someone else's plans. For a deeper look at how these roles differ on paper and in practice, see our builder vs. contractor comparison guide before you decide which model fits your project.
What Makes a Strong Design-Build Contractor
A strong design-build contractor holds an active CSLB license in good standing, carries general liability and workers' compensation insurance that names the homeowner, pulls permits under their own license number, and provides a written contract detailing scope, schedule, payment terms, and a defined change-order process.
Before signing anything, verify the license directly through the California Contractors State License Board's public license lookup tool rather than taking a business card at face value. A licensed, insured contractor should have no hesitation providing proof of both.
The written contract is where most future disputes get prevented or created. It should spell out payment milestones, allowances for fixtures and finishes, and exactly how a change-order process works if scope shifts mid-project, because it usually does, at least a little.
Red Flags to Watch For When Hiring
Watch for any of these before you sign:
- A contractor who pushes a verbal agreement instead of a written estimate.
- A deposit request above the statutory cap.
The Business and Professions Code restricts payments on home improvement contracts to a maximum down payment of $1,000, with subsequent payments tied to the value of materials and work performed.
- A contractor who can't name their subcontractors when asked.
- No defined change-order process in the written contract.
- An inability to produce a license number on request.
Any of these should slow you down, even if the bid looks attractive. In our own project reviews across LA County, the jobs that went sideways almost always started with a vague scope document, not a bad contractor pretending to be good.
Permits, Codes & Timelines in Los Angeles County
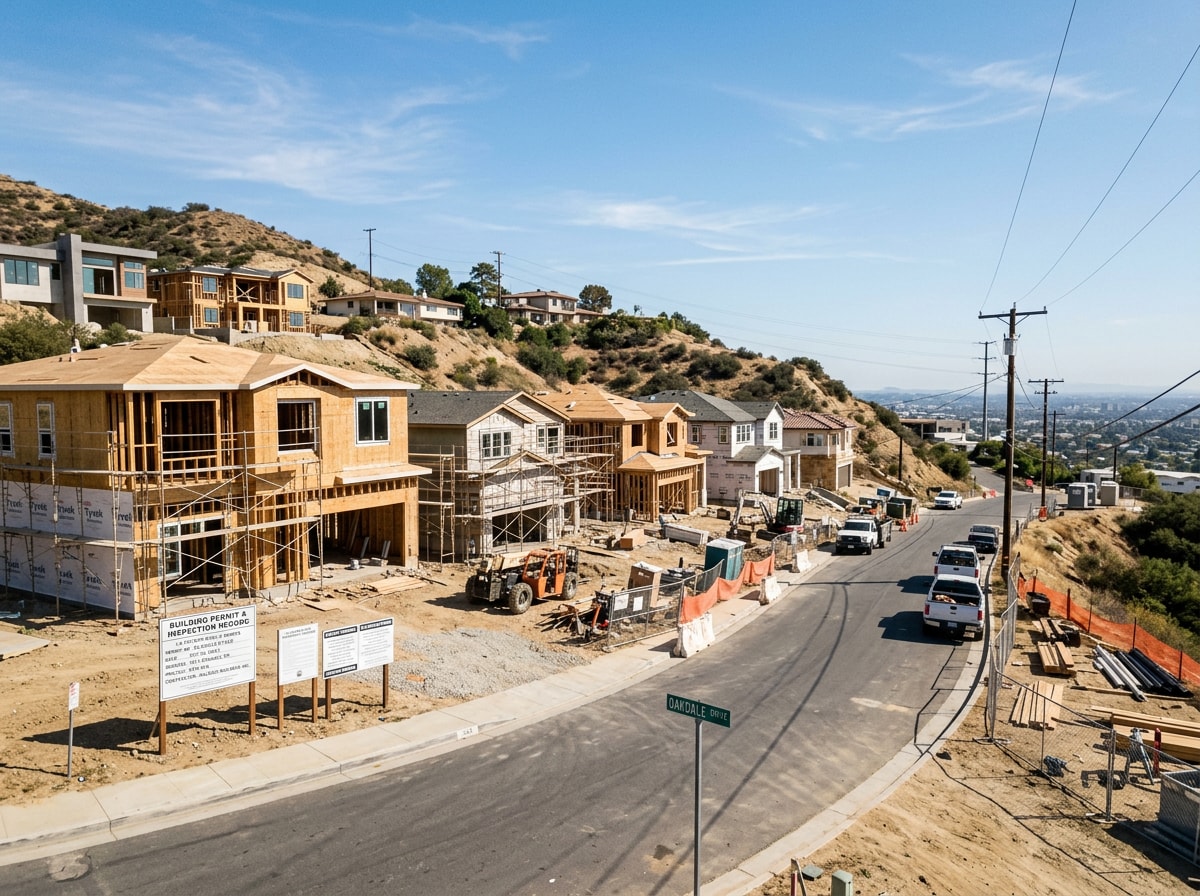
Most remodel and addition projects in the county touch three code areas: Title 24 energy compliance, CALGreen sustainable building requirements, and wildfire-resilient construction standards in designated WUI zones. The Building Energy Efficiency Standards include requirements in the Energy Code (Title 24, Part 6) and voluntary energy efficiency provisions in CALGreen, and they're updated every three years. That update cycle matters right now: the 2025 Building Energy Efficiency Standards go into effect January 1, 2026 , so any project permitted this year falls under the new rules, not the older 2022 cycle. A design-build team that's already tracking this change can keep your plan check from stalling on outdated specs.
Requirements and processing speed also differ meaningfully between jurisdictions. LADBS advises, guides, and assists customers to achieve compliance with building, zoning, plumbing, mechanical, electrical, disabled access, energy, and green codes for projects inside the City of Los Angeles, while unincorporated areas fall under LA County Building and Safety instead. A project that moves quickly in one jurisdiction might sit longer in another, so confirm current plan-check timeframes before finalizing a schedule. Check what to expect for your specific area on our Los Angeles County service page.
Cost Comparison: Design-Build vs. Traditional Budget and Contingency
Every project budget splits into hard costs (materials and labor) and soft costs (design fees, permits, engineering). A reasonable contingency for Los Angeles County remodels runs 10 to 15 percent of the construction cost, set aside for the issues older homes tend to reveal once walls open up.
One meaningful difference between delivery models is how design fees get treated. Under design-build, design costs are frequently credited toward the final construction contract once you move forward, folding them into the overall project cost. Under the traditional route, you typically pay the architect separately and in full, regardless of whether you proceed with that GC's bid.
This doesn't automatically make design-build cheaper in every case. Pricing still depends heavily on scope and finishes. But it does reduce the chance of paying twice for overlapping design work. If you're also budgeting for the contractor's markup itself, our general contractor percentage guide breaks down what a fair fee structure looks like in this market for 2026.
Budgeting a realistic contingency matters more than chasing the lowest bid. Underfunded contingencies are a common source of mid-project disputes, especially on kitchen and bathroom work where plumbing or electrical surprises are routine once cabinets and tile come out. If your project touches those rooms specifically, see our kitchen remodeling and bathroom remodeling pages for scope-specific cost drivers.
How Local Jurisdiction Shapes Your Design-Build Project
Los Angeles County isn't one permitting environment. Local jurisdiction rules and even street-level access issues can shift which delivery model makes more sense from one community to the next.
La Canada Flintridge: Hillside Review and Custom Design
Hillside properties in and around La Canada Flintridge often trigger additional grading, retaining-wall, and private-road-access review. These rules frequently require a licensed architect's stamp regardless of delivery model, so design-build's advantage here is coordinating that architect relationship tightly, rather than bypassing it entirely.
Pasadena and Glendale: Separate Plan-Check Timelines
Cities like Pasadena and Glendale run their own permitting departments, separate from LADBS or unincorporated county review. That means a distinct plan-check timeline and submission process for each. Because a separate city jurisdiction can add weeks to a schedule, design-build's overlapping design-and-construction approach helps absorb some of that delay rather than compounding it.
Modern, Green and Net-Zero Design That Fits L.A.
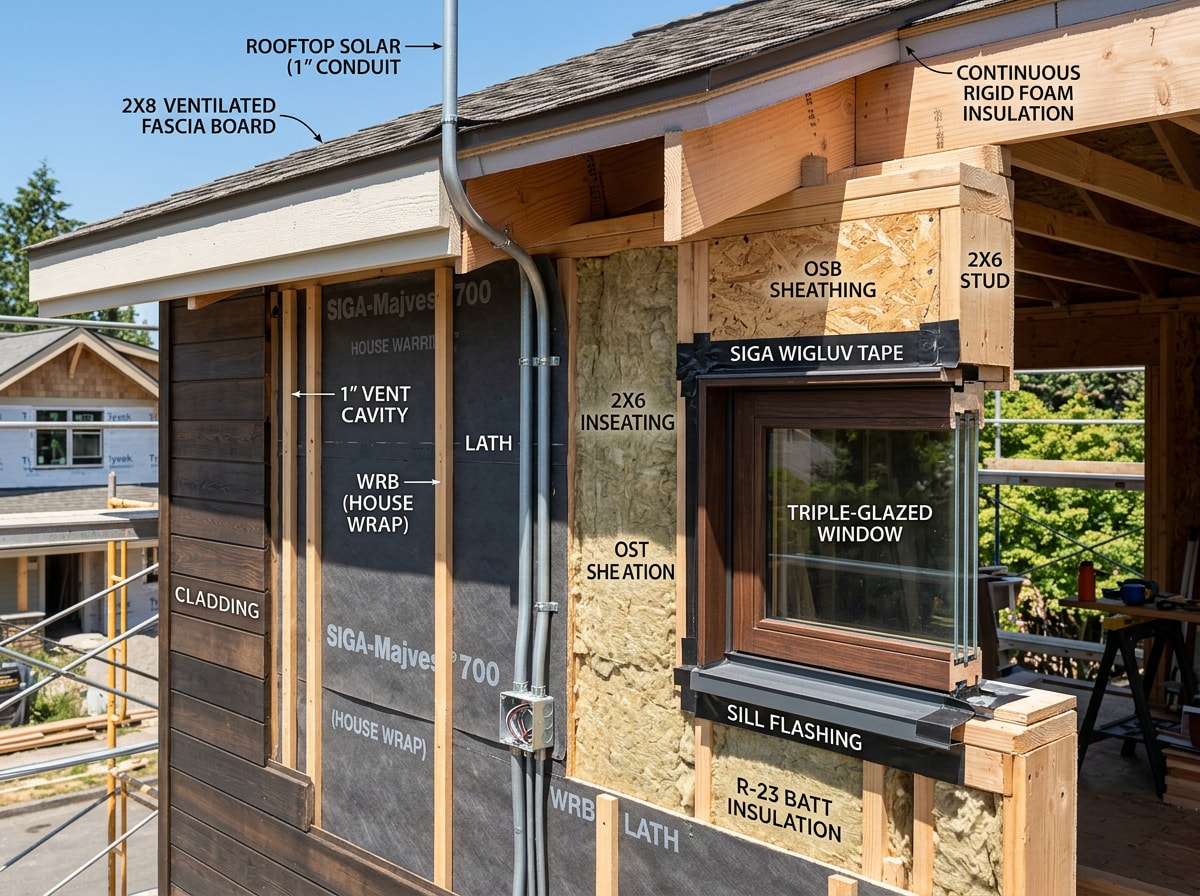
Energy-conscious design in Los Angeles increasingly starts with the building envelope: a tight, well-insulated shell paired with smart glazing that manages heat gain without blocking natural light. Balanced ventilation and low-VOC finishes round out the indoor air quality side of a healthy envelope.
A phased path toward a lower-energy home is often more realistic than an all-at-once approach. Start with an efficient shell and right-sized HVAC, add solar-ready conduit and panel capacity for later, and leave room for an EV charger and battery storage whenever the budget allows. ENERGY STAR certified homes and apartments are designed and built better from the ground up, and the label is a symbol of trust, quality, and responsible stewardship of the environment. Current efficiency benchmarks tied to Title 24 compliance are outlined on the California Energy Commission's building standards page and on ENERGY STAR's new homes program. Our custom home building team can walk through which of these upgrades make sense for your specific lot and budget.
About This Guide
This guide was prepared by the Builders Pathway editorial team in coordination with our licensed general contracting staff, drawing on active design-build projects across Los Angeles County's hillside, historic, and infill neighborhoods. We update it as California's Title 24 cycle and local permitting rules change. Questions about your specific lot or project? Contact us directly and a project manager will follow up.
FAQ
What is the difference between design-build and a general contractor?
Design-build uses one firm and one contract for both design and construction. A general contractor typically builds from plans created by a separate architect you hired independently. Design-build generally means fewer handoffs and faster overall timelines.
Do I need a permit to remodel my home in Los Angeles County?
Yes, for most structural work, electrical, plumbing, or HVAC changes, you'll need a permit. Purely cosmetic updates like paint or flooring typically don't require one, but confirm with your local building department, whether that's LADBS or county Building and Safety, before starting.
How much does a design-build contractor cost in Los Angeles County?
Cost varies widely based on scope, finishes, and square footage, so there's no single accurate number without a project-specific estimate. Budget around a 10 to 15 percent contingency on top of your base construction number, as covered in the cost comparison section above.
Is design-build more expensive than hiring an architect and a separate GC?
Not necessarily. When you factor in fewer change orders and tighter schedules, design-build often comes out even or lower on total project cost, even if line-item design fees look similar upfront.
How long does a design-build project take in Los Angeles County?
Most projects run 4 to 9 months from concept to completion, compared with 6 to 14 months for a traditional architect-then-GC approach. Jurisdiction matters: a project inside the City of Los Angeles may move through LADBS on a different schedule than one in Pasadena, Glendale, or unincorporated county territory.
Does a design-build contractor need a California license?
Yes. The firm (or the licensed individual overseeing the work) needs an active CSLB license, and that license should cover the classification matching your scope of work. Always confirm status through CSLB's public lookup tool before signing a contract.