Room addition contractors in Orange County, CA are quoting projects anywhere from $300 to $750 per square foot in 2026, with permits, structural work, and finish level driving most of the swing. Builders Pathway crews have carried homeowners through that exact pricing and permit maze on bedroom, suite, and second-story builds across the county. Here's what actually moves your number, your timeline, and your return before you request a quote.
Visit Builder's Pathway Inc to see our services and request a free estimate.
How Much Does a Room Addition Cost in Orange County in 2026?
Per-square-foot pricing is a useful starting point, but total project cost, including permits, design, and site work, gives a clearer budgeting picture. The table below breaks down 2026 pricing across the addition types we see most often in Orange County.
| Addition Type | Typical Size | Cost Per Sq Ft | Total Cost Range |
|---|---|---|---|
| Bedroom (dry room) | 150-200 sq ft | $300-$450 | $45,000-$90,000 |
| Master suite | 300-500 sq ft | $400-$600 | $150,000-$280,000 |
| Second-story addition | 700-1,200 sq ft | $500-$750 | $350,000-$700,000+ |
Cost of a Bedroom Addition
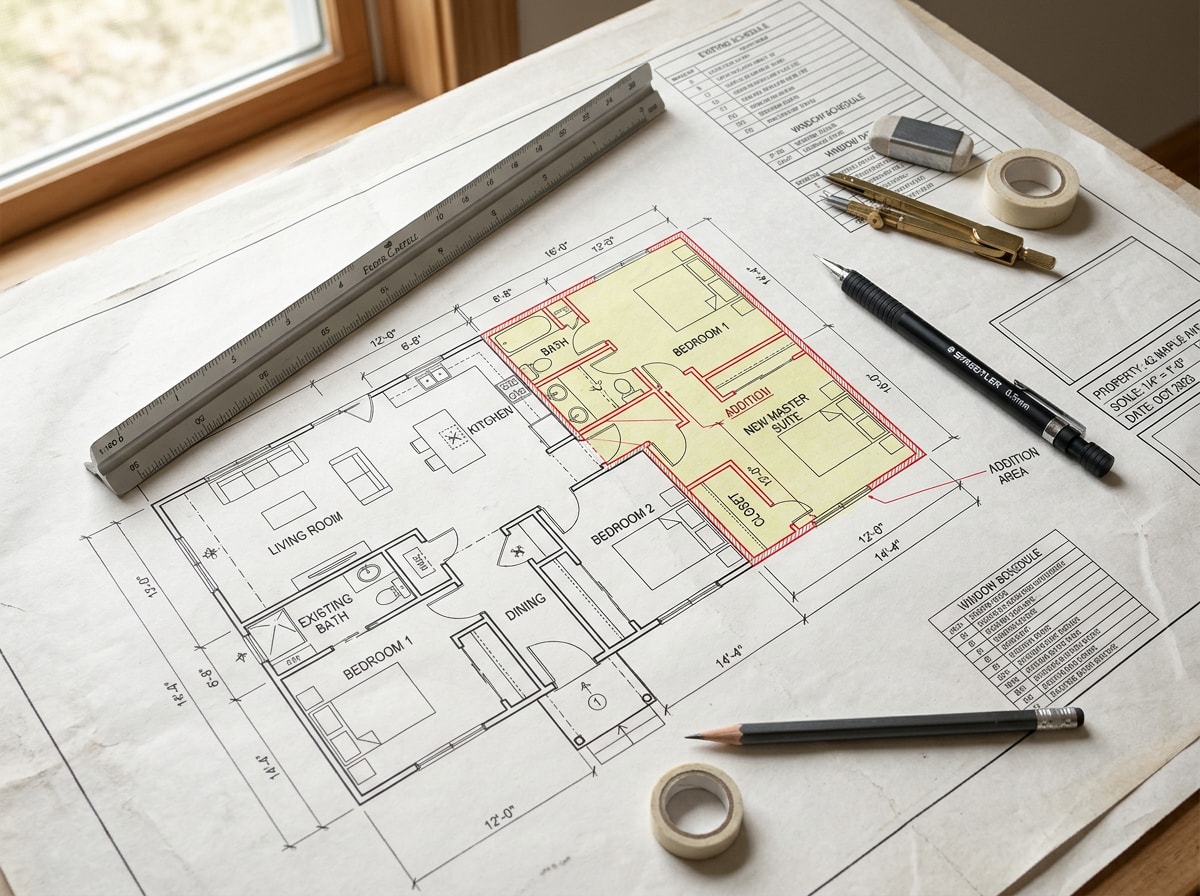
A simple bedroom addition, sometimes called a dry room addition since it skips plumbing and gas lines, typically runs $300 to $450 per square foot in Orange County. That's roughly $45,000 to $90,000 for a 150 to 200 square foot room.
Dry room costs stay lower because framing, electrical, insulation, and finish work are far less involved than wet-space projects. This makes a bedroom addition one of the most budget-friendly ways to add usable square footage. Still, budget for permits and design fees on top of construction.
Cost of a Master Suite Addition
A master suite addition usually spans 300 to 500 square feet and costs more per square foot than a basic bedroom because it includes a full bathroom and walk-in closet. Expect $400 to $600 per square foot, or roughly $150,000 to $280,000 total, depending on finish level.
The suite's plumbing, ventilation, and higher-end fixtures push the price above a dry room addition. Homeowners adding a primary suite should also budget for structural work if the addition extends beyond the home's current footprint.
Cost of a Second-Story Addition
Second-story addition cost runs noticeably higher than single-story work, often $500 to $750 per square foot. The project typically requires foundation reinforcement, structural engineering, temporary roof removal, and new load-bearing supports.
A two-story addition also demands more coordination with inspectors, since structural changes affect the whole home rather than one wing. While it costs more upfront, it can be the only realistic option on lots with little remaining yard space. We walk through the engineering and sequencing side of this project type in more detail in our second-story addition cost and permit guide for Granada Hills, which applies the same reinforcement logic Orange County inspectors look for. A site preparation assessment early in the process tells you whether your foundation and soil conditions can support the added load before you commit to a design.
Ready to see where your project lands? Request a free estimate for costs specific to your home.
What Counts as a Room Addition in Orange County?
A room addition is new construction that expands a home's existing footprint, typically a bedroom, bathroom, family room, or kitchen bump-out, without creating a separate living unit. It differs from an ADU or a detached structure, and even modest additions usually require permits before construction starts.
That distinction matters for anyone comparing general contractors in Orange County, since pricing, permitting, and timelines all shift based on project scope. A contractor working on a true room addition is building onto the home's current structure, not a detached unit, and that triggers local permitting requirements we cover below.
Does a Room Addition Pay Off? ROI vs. Cost in Orange County
Cost isn't the only number that matters. Resale value matters too, and additions don't always return what homeowners expect.
Exterior renovations deliver a higher return on investment than discretionary interior remodels, and the more complex the project, the lower the return on investment at the time of house sale. That holds true for room additions specifically. In the 2025 national Cost vs. Value Report, a midrange primary suite addition cost an average of $170,517 and returned about $55,097 at resale, a 32% cost-recoup rate.
That doesn't mean an addition is a bad investment. Bigger discretionary projects like additions still carry real value to the homeowner living in the house, because the Cost vs. Value report only measures what a project adds to the sale price of a home. If you're staying put for years, livability usually outweighs resale math. If you're weighing a move against an addition, run both numbers before you commit to either one.
What Affects Home Addition Costs?
Several factors shape the final number on any home addition budget: size, materials, labor, and addition type all move the price. Smaller additions can sometimes cost more per square foot than larger ones, since fixed costs like permits and foundation tie-ins get spread across less space.
Dry vs. Wet Space: Type of Addition
Addition costs split broadly into dry room and wet room categories.
- Dry room (bedroom, office, living area): framing, insulation, electrical, and finishes only.
- Wet room (kitchen or bathroom addition): new plumbing, often new electrical circuits, and proper ventilation.
Running water lines and drainage to a new wet room can add tens of thousands of dollars compared to a dry room of the same size. That's why bathroom and kitchen additions consistently cost more per square foot than bedroom or office additions of a similar footprint.
Labor Costs in Orange County
Labor typically accounts for 40% to 50% of total room addition cost in Orange County, with the remainder split between materials, permits, and design. Coastal California wages run higher than national averages, and skilled trades in high demand, framing, electrical, and plumbing, charge accordingly.
The median annual wage for all construction and extraction occupations nationally was $59,540 in May 2025, higher than the median annual wage for all occupations of $50,980 , according to federal labor data. California's coastal metros typically price above that national median, which helps explain why Orange County construction costs run higher than many other U.S. markets.
Based on the bids we track across our own Orange County projects, a rough budget breakdown often looks like 35% framing and structural work, 30% exterior finishes and roofing, and 35% interior finishes, fixtures, and mechanical systems. These percentages shift based on addition type, since a wet room project pushes more of the budget toward mechanical trades than a dry room addition would.
Permits & Regulations for Room Addition Contractors in Orange County, CA
Most room additions in Orange County require multiple permits: a building permit for structural work, plus separate electrical and plumbing permits if the project adds wiring or water lines. Permit fees vary by city and project valuation, so budget for plan review fees, technology surcharges, and state-mandated fees on top of the base permit cost.
If your property sits in unincorporated Orange County, building plan check services cover private properties for new buildings and building additions including bedrooms, bathrooms, kitchens, and garages , per OC Public Works' permitting guidance. Incorporated cities each run their own building department, so confirm which agency has jurisdiction over your address before you submit plans. Our Orange County service area page breaks down which cities we pull permits in most often.
Orange County's permitting process tends to run stricter and slower than many other regions, partly due to seismic safety requirements. The International Code Council develops the codes used to construct residential and commercial buildings, and most U.S. cities, counties, and states that adopt codes choose the International Codes , which California then amends into its own state building code for structural and life-safety provisions.
Plan review alone can take several weeks before a permit is issued, and inspections occur at multiple stages: framing, electrical rough-in, plumbing, and final. Pulling permits without a licensed general contractor familiar with local jurisdictions can slow the process further, since cities often request revisions on incomplete plan sets. Expect permit approval alone to add several weeks to your overall project timeline, which we break down next.
What Is the Process and Timeline for a Room Addition?
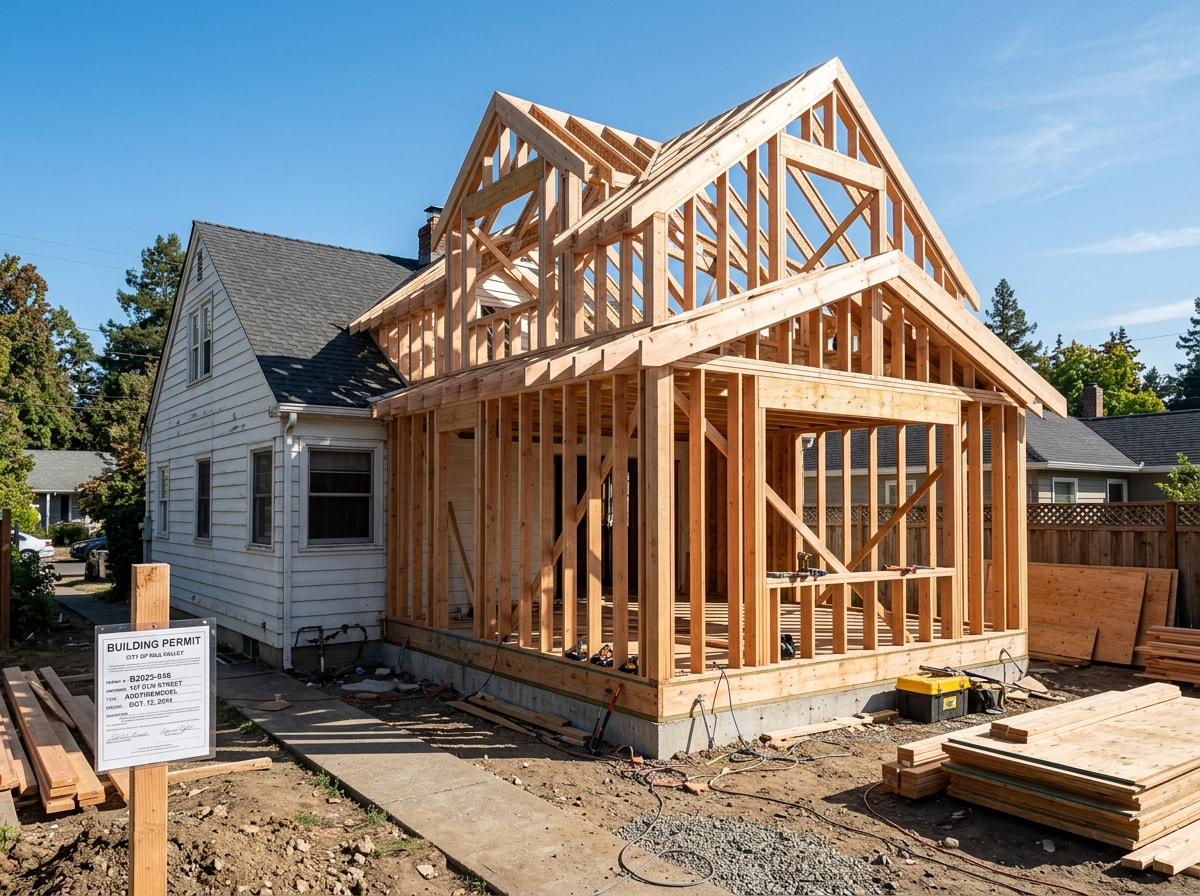
Most room additions move through three phases: design, permitting, and construction, with the full process spanning roughly four to eight months from first consultation to move-in.
Design Phase
The design phase covers initial consultation, measuring the existing footprint, and drafting architectural plans that meet local zoning and setback requirements. This stage typically takes one to two months, depending on how many revisions the homeowner requests and whether structural engineering is needed for load-bearing changes.
Contractors often use this phase to walk through material selections and finalize the scope of work. A thorough design phase reduces costly change orders once construction begins.
Construction Phase
Construction on a straightforward bedroom addition can wrap up in six to ten weeks once permits are issued. A master suite or second-story addition often takes three to six months.
Size, structural complexity, and weather all affect how long a crew stays on-site. Wet room additions generally take longer than dry room projects because plumbing and electrical inspections add extra steps between phases. Projects involving a second story take the longest, since foundation reinforcement and temporary roof removal must happen before framing can proceed. Experienced room addition contractors sequence these steps carefully to avoid leaving a home exposed to weather any longer than necessary.
Home Addition Guidelines & Tips Before You Begin
A few habits separate smooth additions from stressful ones:
- Budget a contingency. Set aside at least 10% to 15% above your estimated cost. Old wiring, foundation cracks, and code updates often surface once walls open up.
- Match the materials. Line up new rooflines and siding with the existing structure so the addition reads as part of the original home, not an obvious add-on.
- Verify the license. Confirm your contractor holds an active, appropriate California license through the Contractors State License Board, plus liability insurance and workers' compensation coverage.
- Get it in writing. Scope of work, material specifications, and payment schedule should all be documented before construction starts.
Browse our completed room addition projects to see how these guidelines translate into finished results across Orange County homes. If you're still deciding between a general contractor and a design-build team, our guide on builder vs. contractor roles walks through the practical differences.
FAQ
Does a Room Addition in Orange County Require a Permit?
Yes. Nearly every room addition in Orange County requires a building permit, and electrical, plumbing, or HVAC work typically needs separate trade permits. Structural changes to the existing footprint almost always trigger plan review. See the Permits & Regulations section above for what the approval process involves.
How Much Does a Room Addition Cost in Orange County?
Room addition costs in Orange County generally range from $300 to $750 per square foot depending on project type, with simple bedroom additions on the low end and second-story additions on the high end. See the cost breakdown above for bedroom, master suite, and second-story pricing specific to 2026.
How Long Does a Room Addition Take to Complete?
Most room additions take four to eight months from initial design consultation through final inspection. Simple bedroom additions often wrap up in three to four months total, while master suites and second-story additions can stretch closer to six to nine months once permitting and structural work are factored in.
Is It Cheaper to Build Out or Build Up?
Building out, meaning a single-story addition, is typically cheaper per square foot since it avoids foundation reinforcement and structural upgrades to existing load-bearing walls. Building up costs more initially but can be the better choice on lots with limited yard space. The right call usually comes down to lot constraints more than cost alone.
Is a Room Addition Worth It If I Might Sell My Home?
Not always, at least not in pure resale terms. A midrange primary suite addition recoups roughly a third of its cost at resale on average nationally. If you plan to stay in the home for years, the livability gain typically outweighs the resale gap. If you're on the fence about selling instead, compare a contractor's addition bid against local listing prices for homes with the extra bedroom or bathroom you're considering before you commit.
How Do I Verify a Room Addition Contractor Is Licensed in Orange County?
Look up the company's license number through the California Contractors State License Board, confirm it's active and in good standing, and check that the classification matches the scope of your project. Ask for proof of current liability insurance and workers' compensation coverage before signing anything.
Ready to compare real numbers for your property? Get a free estimate from Builders Pathway and see how your project scope, timeline, and budget line up before you sign with anyone.